
Decision summary
The planning brief at a glance
| Area | Prepare | Confirm with |
|---|---|---|
| Vehicles | Duty cycle, parking plan and charging windows | Fleet operator |
| Electrical & physical | Available supply, layout and service access | Qualified local designer |
| Operations | Network, backend and payment requirements | Equipment supplier and operator |
This is a planning aid. Installation design uses the current model documents and local engineering review.
Vehicles and operating windows
Map arrival times, parking positions and the available charging windows. Compare the required energy with site supply and the proposed power-sharing arrangement. Vehicle charging capability and battery state also affect session duration.
Electrical supply and physical layout
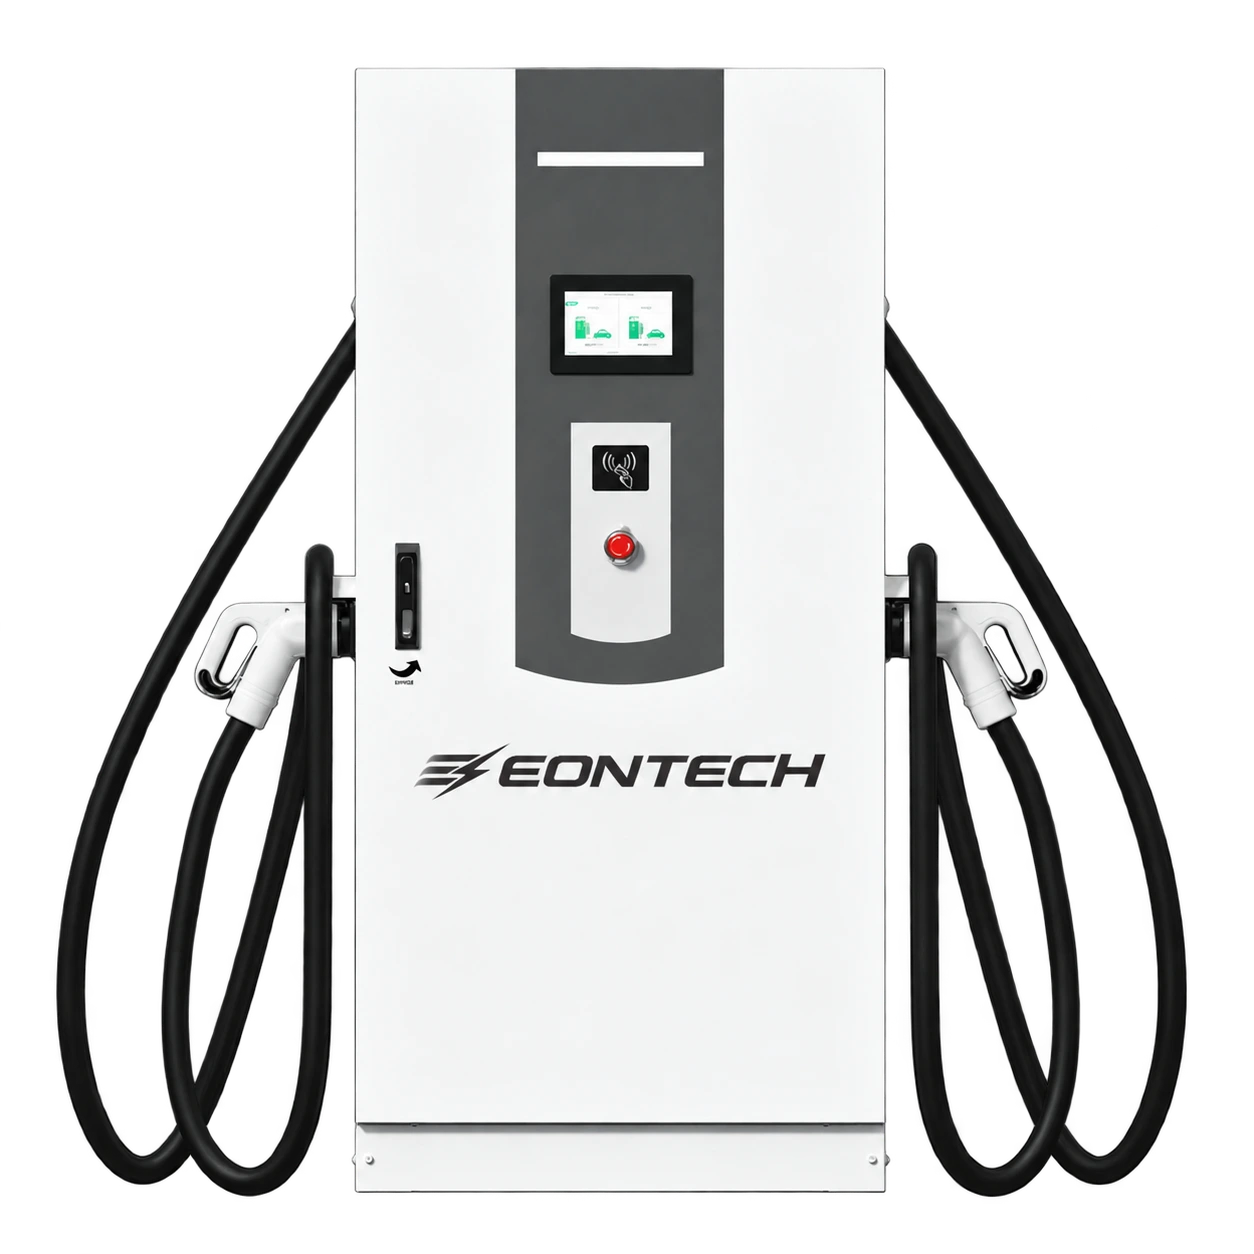
For the CCS2 range, the listed enclosure is W800 × D650 × H1700 mm. Review the chosen power option with the local designer, including supply, protection, cable routes, vehicle approach and service clearances. Use current installation drawings for the selected configuration.
Temperature and available output
The CCS2 operating range is -25°C to 65°C, with derating above 50°C. Give the supplier the expected ambient conditions and request the relevant output and ventilation requirements. The upper operating limit does not promise full rated output.
Connectivity and payment
The CCS2 family lists Ethernet, GSM and 4G communications, with OCPP 1.6J and 2.0.1 backend protocols. Confirm network coverage, the selected backend and integration testing. QR code, RFID and NFC are listed; credit card is optional and requires regional arrangements.
Local work and interfaces
The project plan should identify equipment, electrical and communication interfaces, and the work assigned to each party. Review it with the local electrical, civil and network teams before installation.
Commissioning and handover
Agree who checks the electrical installation, device configuration and backend connection. Include the commissioning record, installation documents, training scope and escalation contacts in the handover package.
Bring a usable project brief
The checklist below brings the planning inputs together. Items that remain unknown can be marked for discussion; detailed electrical and civil design still requires the current equipment documents and qualified local review.
Project worksheet
Your site-planning checklist
Tick the items you have prepared. Print the list for a project meeting; the selections remain only in this open page.